Za Papírnou housing
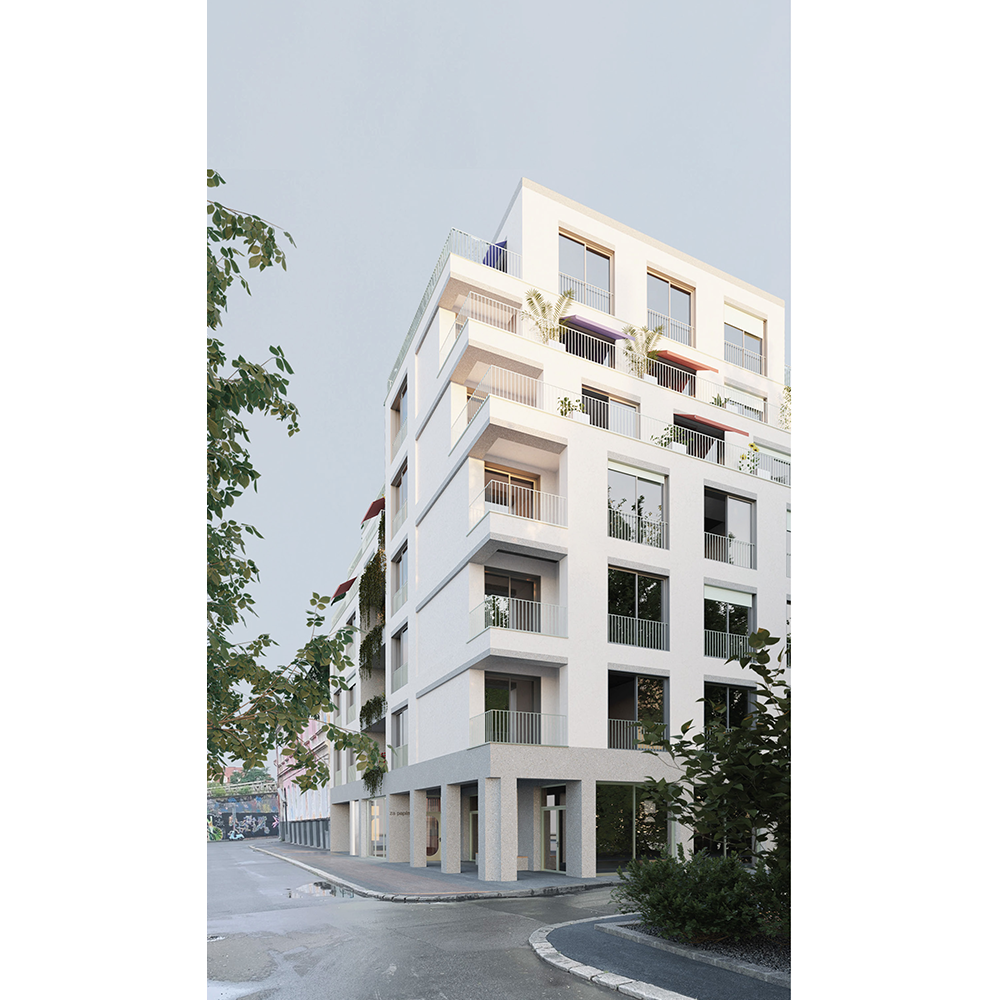
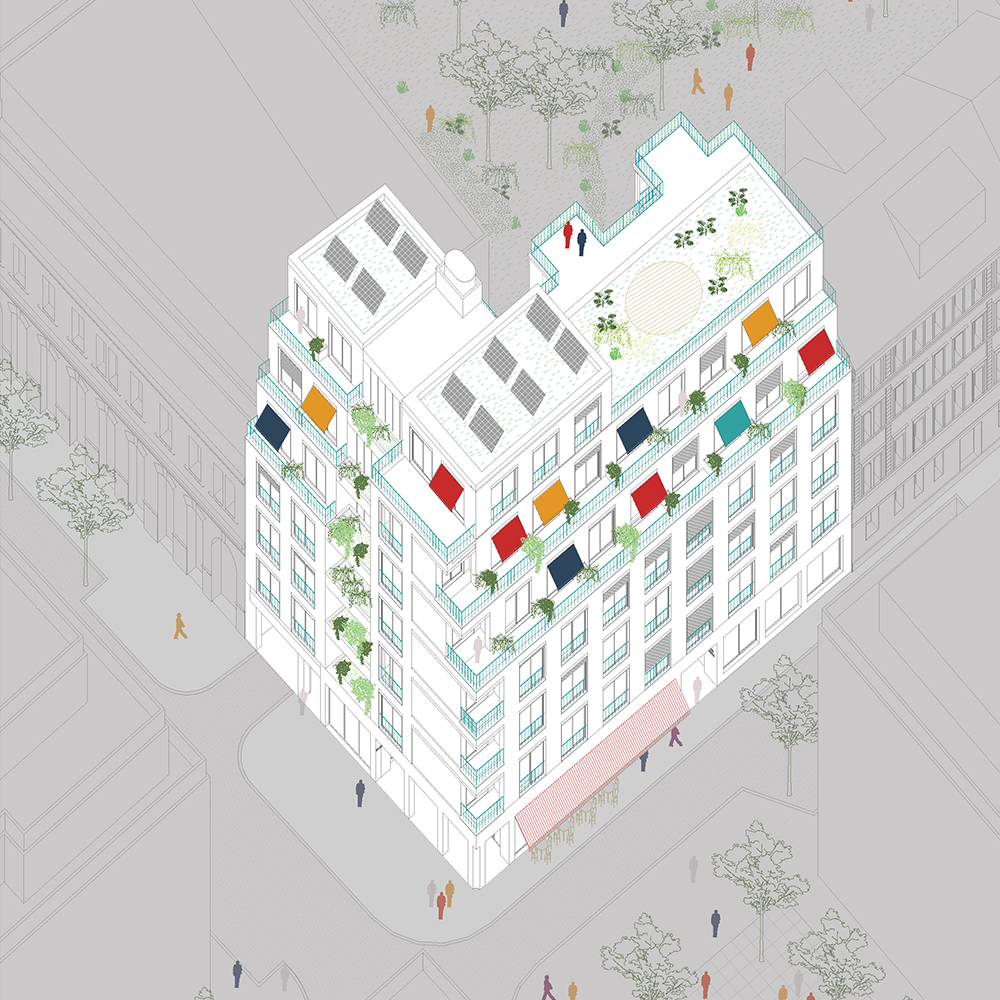
Za Papírnou Prague housing
The perimeter block is one of the most characteristic urban models of European urbanity as a whole, and especially its late 19th/early 20th century local variations are still the defining architectural elements of our Central and Eastern European large cities. Our proposal used this architectural and urbanistic heritage as a stepping stone for re-imagining the typology for Prague 7. We imagined a building that retains the density, compactness and sociabilty of the familiar courtyard house, while providing air, light, and street views for all its tentative residents in the most equal manner possible.
We imagined a building that retains the density, compactness and sociabilty of the familiar courtyard house, while providing air, light, and street views for all its tentative residents in the most equal manner possible. The Za Papírnou house is a „difficult whole”, where the modula, economical internal logic of structure and organisation is in a dialectic tension with the complex form of the city; both its present state, its virtual layers of regulations and its planned future. The proposal builds precisely on that tension, and defines a simple but but highly flexible system made of standardised modules for the dynamic distribution of dwellings, while also striving architecturally to compose a familiar, generous urban element that will become a solid, highly recognisable, yet „ordinary” piece of the city. The aim is not to create a standout masterpiece, „just” a good, generous city house pioneering the renewal of the Za Papírnou block and the wider area of Bubny Zátory.
Our concept first divides the virtual building envelope into three distinct, archetypal parts: a long rational slab to maximise the number of dweling units, a small tower concieved as the spatial cosequence of placing a slab on the plot. The entire building above the concrete foundation plinth – containing the basement and the ground floor – is constructed of CLT panels. Their structural rythm provides the basic modules for the residential layouts. The tower contains studio apartments in pairs, while the slab is based on the repetition of the same 7,3x10m structural modules, which generally contains two apartments with multiple various layouts depending on the changing needs of residents. All the apartments are two sided, accesible from the common gallery, and has large sliding windows towards the street which provides and intense contact with the environment while „telescoping” the living spaces. A row of interstitial spaces – for bathrooms, storage spaces, sleeping alcoves, depending on the floor divides the apartment layouts into two battery of rooms facing either the gallery or the street. The overall aim of this modular system is to make it possible with the repetition and combination of strandardised spatial elements to provide a wide range of dwelling types from single occupancy rooms with shared kitchens, trough studio apartments to 70m2 family apartments with small modifications. The fixed load bearing structure is designed in such a way, to allow for that flexibility.
A multy-story, porticoed gallery that makes both slab and tower accesible, and binds them together. This last element, the „loggia” redefines the access corridors as common places, with projecting balconies as semi-public spaces for the residents and their guests. The loggia also works as a seasonal winter garden, covered by a skin of sliding glazed panels. It provides a climatic buffer zone for the house, excludes the circulation spaces from the mechanically heated areas while providing them with pleasant temperature even during the winter months, further- more, it is an ideal place for all residents to grow fruits, vegetables and or just hang out. These three elements are merged into a unified corner house, without hiding the relationships between the constituent parts. The new Za Papírnou house is characterised by stepped terraces and lush vegetation as an integral part of it’s architecture. It not only respects, but also enhances its urban context by marking the place in a new scale, and providing passage trough its porous, open ground floor, leading to the interior courtyard of the Paper block.
Year
2022
Location
Prague, CZ
Type
Residential
Status
Competition
Surface
3500 sqm
Client
Municipality of Prague 3
Collaborator(s)
Mátyás Angyal, Levente Borenich, Elvira Monti