Villa
We are researching the contemporary relevance of housing prototypes in the Eastern European region. Our project is a multidisciplinary effort to give a critical reflection on the current efforts by state authorities to develop a „national catalogue of housing types”. We are interested in how the concept of mass prototyping affects the architectural profession, the rural landscape in our region and how such a quintessentially modern scheme can be (re)interpreted in our highly polarized, postmodern society. We are not not focusing on the consensual meaning of „social” housing, we rather try to detect whether it is possible to imagine such housing prototypes which are socially and architecturally adaptable to a wide range of contemporary conditions. We find the HW 2016 open call thrilling, as it provides a conceptual ground to test the versatility of our efforts. Is it possible to design a basic unit which provides the spatial foundation for this ephemeral village? How can we define the connection between the participating individuals and the fluid „society” of Hellowoodland? We’d like to explore what happens on the edges of the public and dwelling zones, how the units communicate within and across the public and private zones. We’d also like to deal with the exciting contradiction between the essential temporality of the festival, and the permant nature of the settlement or village it creates. We would reverse the usual tactics of flexible architecture. Here, the lightweight, temporary structures could define the framework for a future, possibly more rigid structure. We have to establish a new settlement in both a material a conceptual sense. Should we rely on some vernacular references, bringing tradition and our lives together? Or do we embrace a new, unconstrained Fantasy of Modernity, in the middle of Hungarian nowhere?
The carnival-like delirium of the one week festival provides a unique safe space and time for young professionals to create and experience collectivity and connectivity in an otherwise increasingly atomised profession, deprived from its utopian potentials by the takeover of market economy and extreme pragmatism. After the climax of the final party tough, the installations themselves (after careful selection) enters the logic of the „world outside”, joining to the circles of media repre- sentation and utilisation in the context of festivals offering an excess of hedonism on a scale that often fades their humble physicality. The products of the therapeutical community then disappeares. While we celebrate both the potential of the Hello Wood brand and events to recreate a communal sensibility for architects, and the popular success of its ephemeral products, for Project Village 2016 we propose a shift in the focus of our efforts.
Settling down
At Csórompuszta, a refined layer of „infrastructure” can already be observed; a web of buildings, objects, services, and other interventionsthat modified the landscape and built environment of the bucolic pla- teau above Kapolcs, since HW occupied the space. This infrastructure- originally assembled to enable the organisation of the summer event– grew beyond its purpose and already marks the presence of Hello Wood troughout the year; a range of structures like the sauna, the bath tub or the pavilion for catering, addressing functions of both utilitarian neccesity and extreme frivolity. We regard the relocation to Csórom- földe as an opportunity to consciously embrace and remodel this kind of infrastructure, to facilitate the creation of a new, porous settlement which can become a testground for ideas (social or architectural) all year round. We imagine the future of HW Village as a new settlement based on the network of structures with different temporalities (be- tween temporary and permanent) and ambitions (between utilitarianand philosophical, silly and intelligent,).
„Modernity is our antiquity”
In our project we would unashamedly announce a reimagination of modernity in this new phase of csorómfölde by exploring the possibilities of the typologies, structures and volumes left behind by the previous century, the time before vision has been replaced by pure spectacle. We wouldn’t compete with the structural virtuosity or conceptual wit of the architectural meta-language of other installations. We would rather go back to the core of modernist ideas of building and dwelling; make a journey in the now historical world of our antiquity.
Dwelling
From the basic elements of any settlement we chose dwelling/housing. Our interest is not oriented toward the consensual meaning of „social” housing, we rather try to detect whether it is possible to reimagine modern typologies socially and architecturally adaptable to the conditions of the experimental village.
Structure
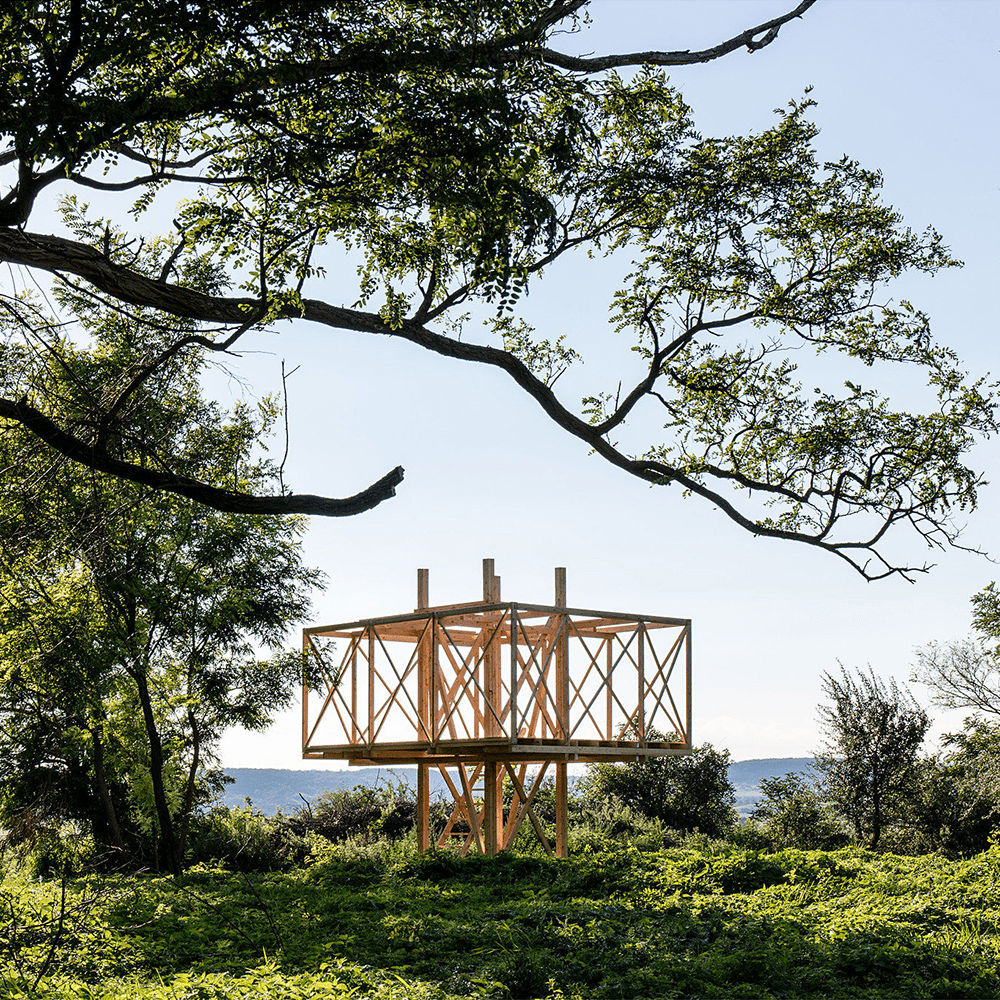
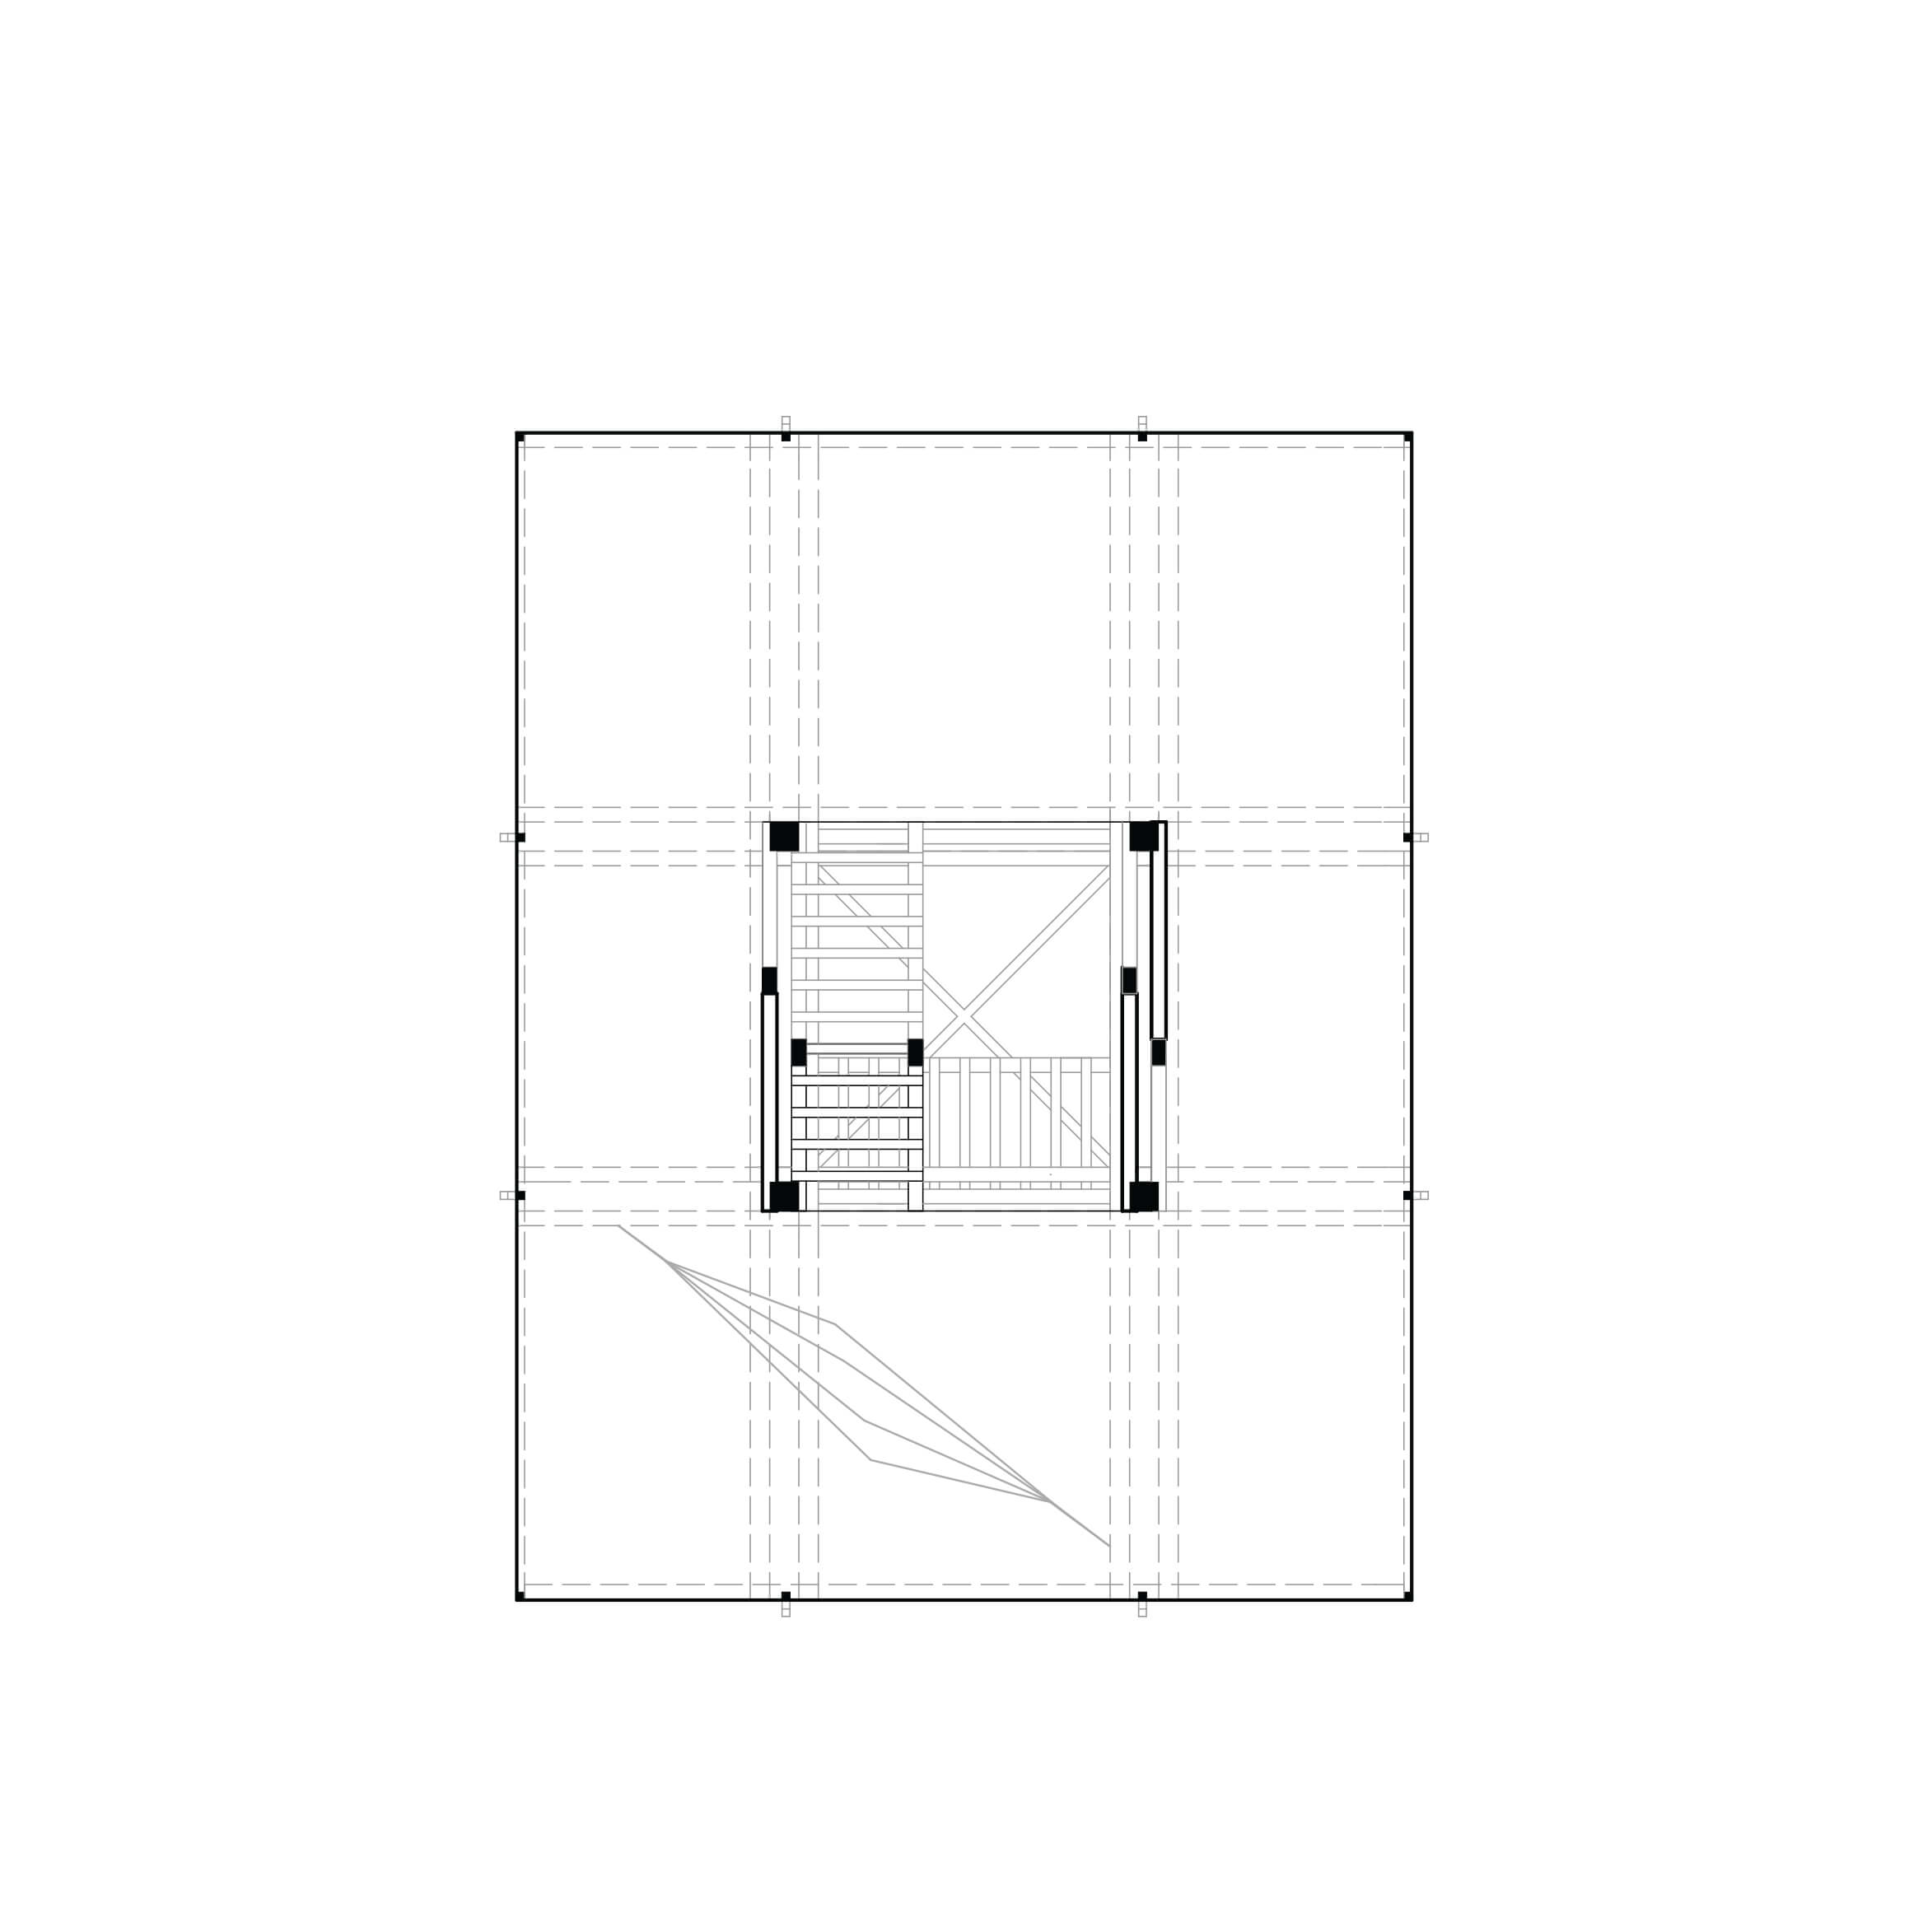
The pavilion is a neutral structure with a certain richness of programmatic and spatial possibilities. A simple volume would function as a communal dwelling space elevated from the ground by a structural core which also serves as a „shaft” for circulation. The former is in effect an inhabitable horizonztal truss made of wood, supported by the latter; a vertical truss containing steep stairs leading to the main floor, and further up to the cross beams on the top. The horizontal frame is further balanced and stabilised by metal wires connected to the ground. After completion, the structure can be modified by future users depending on their needs, tastes, the availability of materials and other conditions. The outer shell of walls and the roof (defined by wiring, strung between the top of the two trusses) can be made out of plywood panels or more traditional cladding (opacity, intimacy, naturality), or artificial and synthetic materials such as tilt, polycarbonate, corrugated metal sheets etc.
Modification
The structure is adaptable to any conditions on the site, offering a wide range possibilities to inhabit and use it. The void under the main volume can be used as a covered public space merging with the flux of the festival, or it allows the pavilion to be placed above unpleasant landscapes, bushy areas or even the corn fields. As a reversal of the usual tactics of flexible architecture, the leightweight structure could also define the framework for a future, possibly more rigid infrastructure by filling the woid with new volumes and functions. It can also be interpreted as a full scale model of a possible solution to the (imaginary) housing problems of Csóromfölde.
Ambition
We regard our project as a humble experiment inspired by the aspirations of modernism to offer a staisfying dwelling type for the residents of Project Village (Promise Land?) and transcend the vernacular clichés of rural romanticism by embracing the fantasy of progress, intensifica tion and collectivity.
p.s.: A collectivised, wooden version of Villa Savoye? Is it blasphemy?
Villa – Hello Wood, Project Village
Mókembé
Baki Áron, Gadolla Máté, Kőműves Márton, Takács Ákos
2016, Budapest
with: Egyed Csongor, Szabó Ákos
team: Pablo González Serna, Marta Zabik, Sylvia Winter, Angela Recasens Estrada, Yushi Zhang, Aleksandra Sudnikovich, Anna Raczynska, Makai Luca
photos by: Balázs Glódi, Tamás Bujnovszky